A 3PL operator outside Manchester signed a five-year lease on a 4,200 m² warehouse that turned out to have no loading dock at all – just four level-access roller doors opening onto a 1.1 m (43 in) step down to the yard. The landlord refused any structural work, the tenant was not pouring money into someone else’s slab, and trailer bookings had already started. This is how we fitted a free-standing loading dock into that building in two working days, and what we would tell anyone facing the same problem.
The Brief: A Leased Bay, No Dock, 40 Trailers a Week
The site handled mixed palletised freight – around 40 trailers a week at peak, mostly 13.6 m (44 ft 7 in) EU curtain-siders with bed heights between 1,250 and 1,400 mm (49-55 in). The tenant needed two working positions on day one and room for a third within a year. The constraints were stricter than the tonnage: nothing welded to the building, nothing blocking the roller doors when idle, and everything removable at lease end without concrete scars that would cost the tenant their deposit.
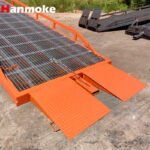
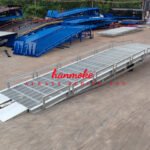
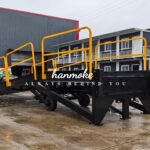
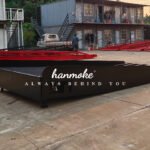
We quoted a 10-ton free-standing loading dock (HRFA type) with hydraulic height adjustment from ground level up to 1,650 mm (65 in) – every trailer bed in their fleet plus ground loading for flatbeds. Rated capacity 10 t (22,046 lb), deck 2,200 × 5,800 mm (7 ft 3 in × 19 ft), overall length with approach 11,000 mm (36 ft 1 in).
Why We Recommended Steel Over Concrete
Building a conventional concrete dock pit in a leased building is almost never the right call. Our 2026 costing for a single reinforced concrete berth in the UK runs roughly £30,000-50,000 equivalent (about $38,000-63,000) once you add excavation, formwork, drainage and a structural engineer’s sign-off – and none of it is recoverable. A steel free-standing dock at EXW $11,000-14,000 (guideline range, not a quotation) lands at a fraction of that, installs in days rather than weeks, and can be unbolted and shipped to the next site.
There is also the approval problem. A concrete pit alters structure and drainage, which most UK commercial leases treat as an alteration requiring landlord consent and insurance notifications. A bolt-down platform on spreader plates is typically classed as plant and equipment, cleared with a single letter to the managing agent.
Site Survey: What We Measured Before Quoting
Our engineer spent half a day on site checking five things:
- Slab condition and thickness – core test at two points; we needed a minimum 150 mm (5.9 in) sound slab for the point loads
- Yard gradient – the apron fell 180 mm (7 in) over the ramp footprint, within the 2% tolerance our leveling feet absorb
- Door headroom and sill detail – the platform had to park 300 mm (12 in) clear of the door opening
- Forklift spec – a 3-ton electric counterbalance truck, so we sized the deck grating for solid tyres
- Trailer height range across the actual fleet, measured at the gate, not from spec sheets
Installation: Two Days, No Wet Trades
The dock arrived in one 40 ft container, two-part for shipping. Day one was offloading, positioning with a telehandler, and joining the deck sections with the supplied bolt kit. Day two was hydraulic and electrical hook-up, handrail fitting, leveling and operator training. No welding, no drilling into the slab beyond eight M20 (0.79 in) anchors into spreader plates – all reversible.
| Item | Specification |
|---|---|
| Rated capacity | 10 t (22,046 lb) static, dynamic rated per full forklift + load |
| Platform size | 2,200 × 5,800 mm (7 ft 3 in × 19 ft), approach included |
| Height range | 0-1,650 mm (0-65 in) hydraulic |
| Slope at max bed height | Under 10% on standard trailers (goods face uphill above 10% per OSHA 1910.178(n)(7)(i)) |
| Anchors | 8 × M20 mechanical anchors, spreader plates, fully reversible |
| Power | 380 V / 3-phase, 1.5 kW power pack (site had no 3-phase; we supplied a phase converter) |
| Install time | 2 working days, 3 crew |
Landlord, Insurance and Lease-End Recovery
Three documents made the landlord conversation painless: the anchor layout drawing marked “removable plant”, the CE file and load test certificate for the dock, and a method statement for the install. The managing agent countersigned within a week. On the insurance side, the tenant’s broker added the dock to the contents schedule – it is movable plant, not a fixture.
Lease-end recovery is the part most buyers forget to price. Because the dock demounts into two sections, it fits back into a 40 ft container. Dismantling takes one day. The slab shows eight anchor pockets, patched with proprietary grout – a £200 (about $250) touch-up, not a reinstatement dispute. HS 8428 90 90 80 into the UK currently carries 0% third-country duty, with import VAT at 20% reclaimable by a VAT-registered business, keeping landed cost predictable.
Running Numbers: What the Setup Actually Cost
| Cost item | Guideline figure |
|---|---|
| Free-standing dock, EXW Foshan | $11,000-14,000 (guideline, not a quotation) |
| Sea freight UK, 40 ft | $3,000-4,500 depending on season |
| Import VAT (reclaimable) | 20% on landed value |
| Install crew, 2 days | £1,500-2,500 ($1,900-3,200) |
| Concrete berth alternative | $38,000-63,000, permanent, not recoverable |
What We Would Tell Any Rented-Warehouse Buyer
Measure the slab before you fall in love with a model – thin or cracked concrete is the one thing that kills these projects. Get the landlord’s position in writing before ordering, even where consent is not strictly required; it costs one letter and removes the biggest schedule risk. And order the dock with the trailer fleet measured, not assumed – we set the height range from a gate survey, which paid off when two new 1,500 mm (59 in) bed trailers joined the contract mid-year.
Can a free-standing dock be moved to another warehouse later?
Yes – that is the core argument over concrete. It unbolts into two container-size sections and reinstalls in one to two days. Budget for new anchor hardware and a fresh slab check at the new site.
Does it need a building permit in the UK?
Normally no planning permission is needed because it is movable plant, but commercial leases usually require landlord consent for any equipment fixed to the slab. A removable-anchor method statement is usually enough.
What capacity do I need for pallet work with a 3-ton forklift?
Use roughly 2.5 times the combined forklift and load weight as a working floor. A 3-ton truck carrying a 1-ton pallet points to a 10 t rated platform, which is what this project used.
Planning a dock where there is no dock? Send us your site photos and trailer heights – see the HRFA free-standing loading dock and the wider free-standing dock range, including modular free-standing dock options, browse our other project case studies, then contact Hanmoke for drawings and a quotation.